

81 Littleton RdChelmsford, MA 01824
Mortgage Calculator
Monthly Payment (Est.)
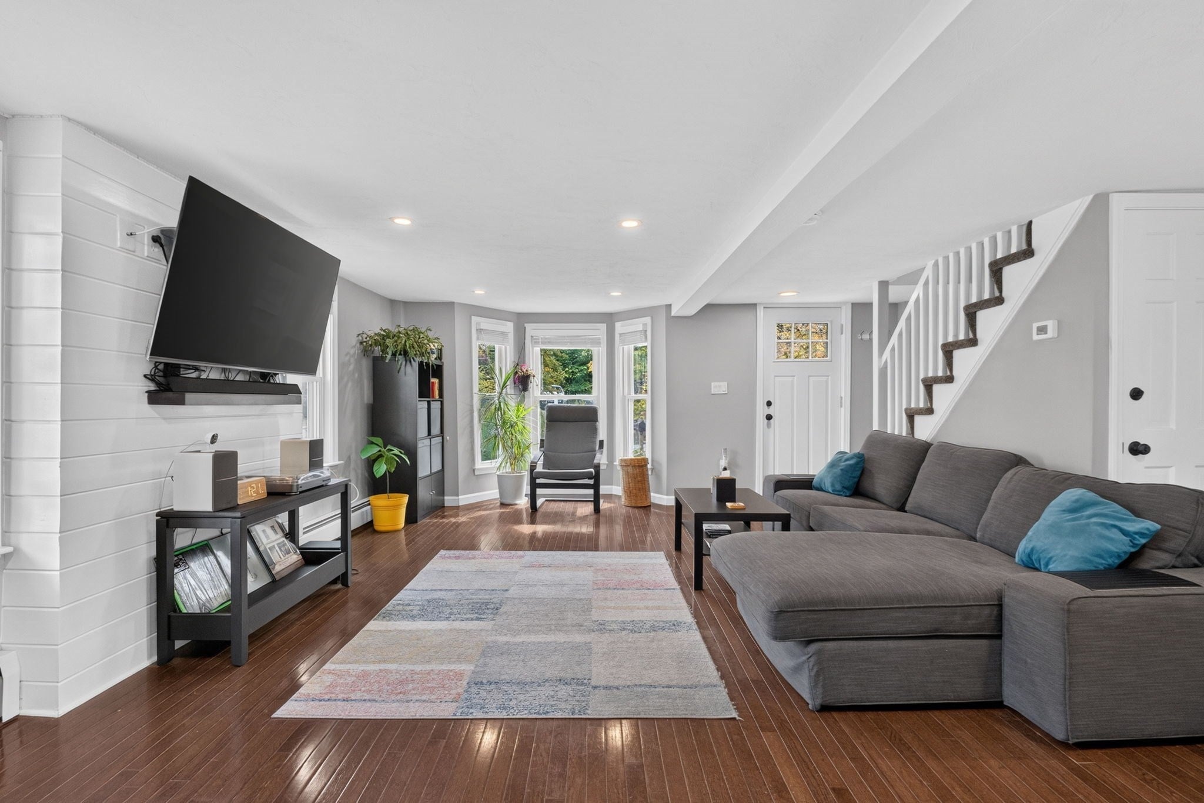
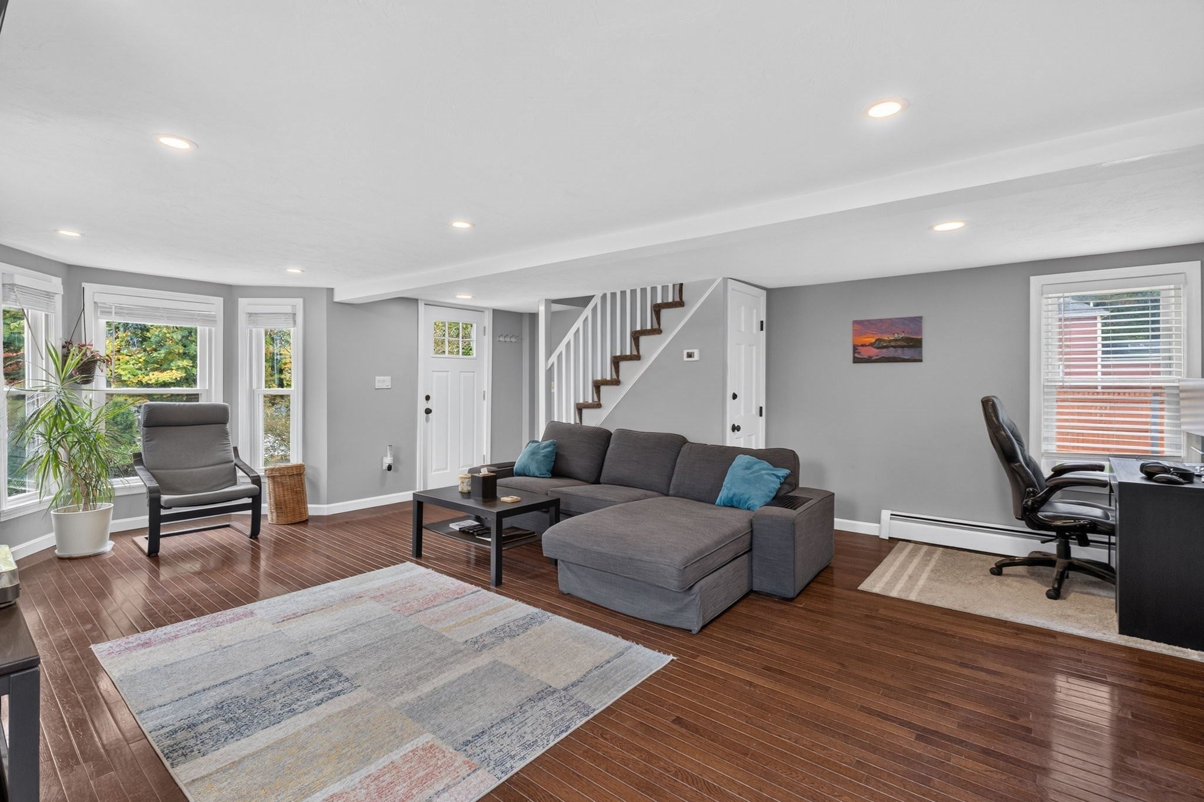
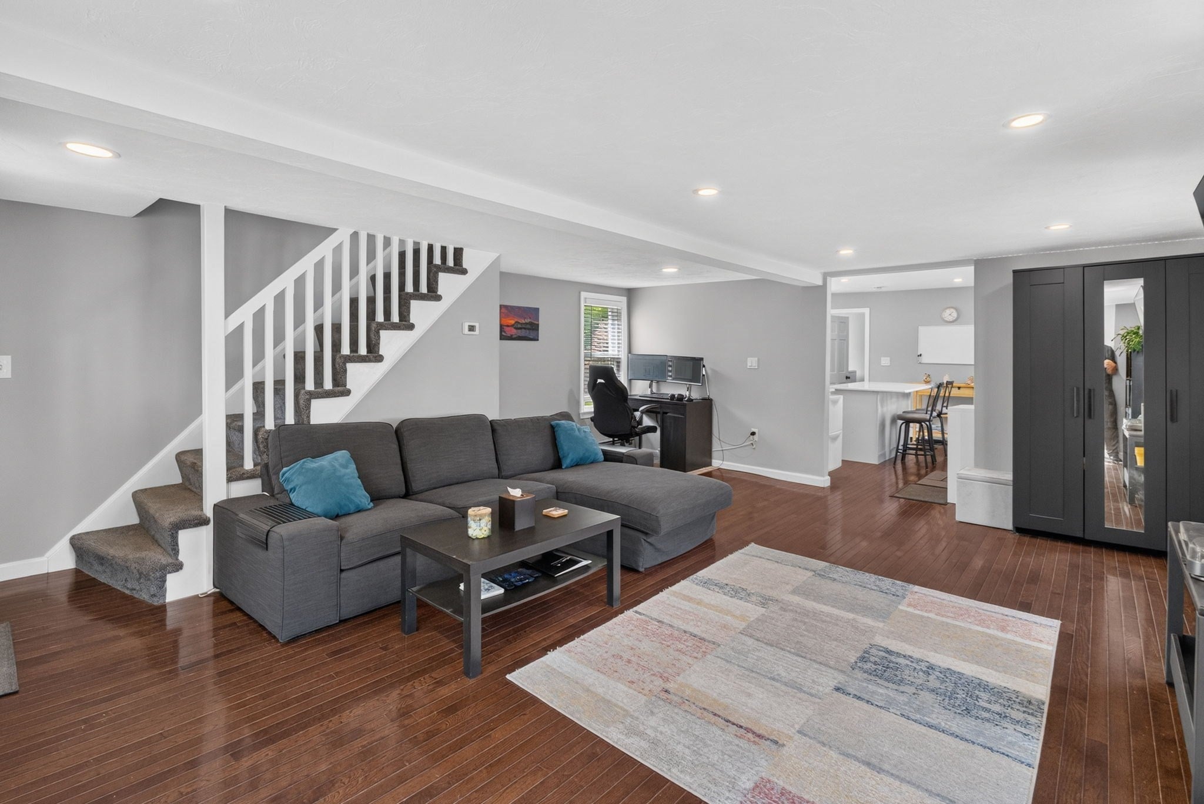
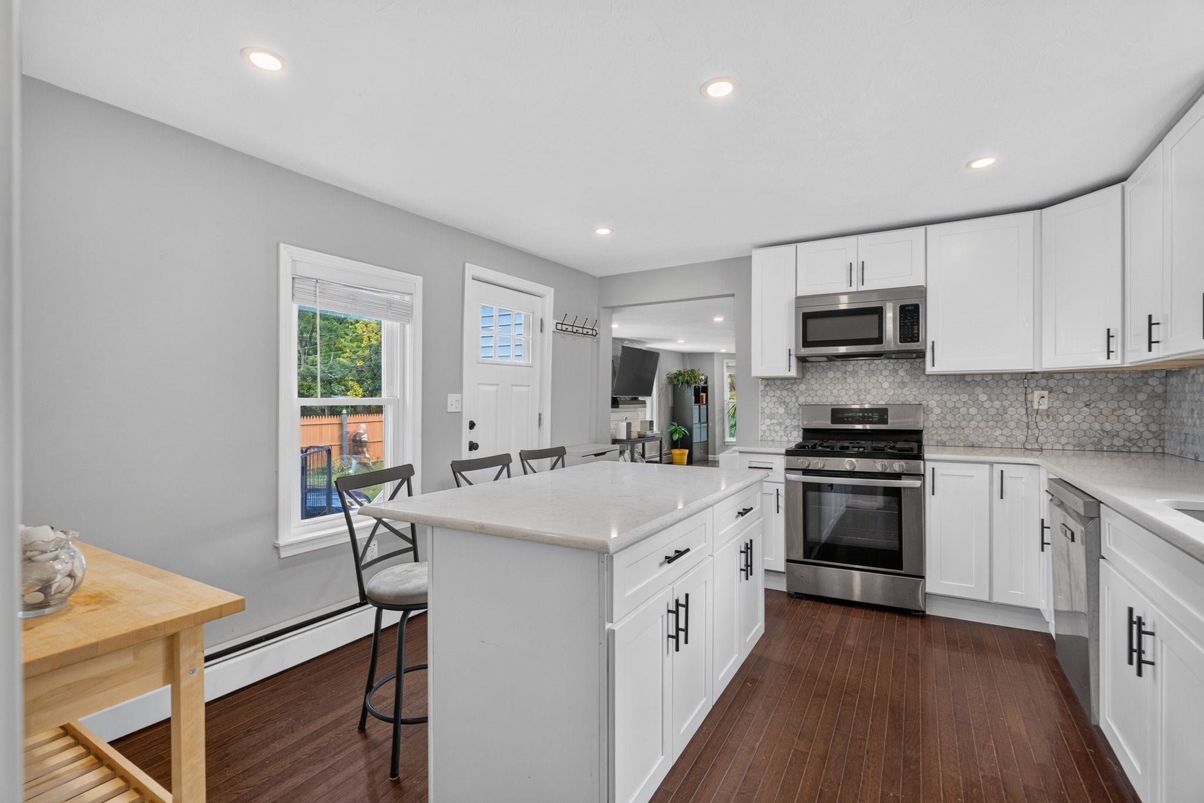
Enter an interest rate to see your estimated monthly payment.Finally! An affordable, move-in-ready SINGLE-FAMILY home in a convenient location! This charming farmhouse Colonial offers a rare combination of value, character with modern updates, manageable size, amazing outdoor space, privacy and the possibilities of a large double lot. Perfectly situated for commuters, with easy access to major routes including Rte 110, Rte 3 and I-495, as well as LRTA fare-free buses to Lowell. This location is also surprisingly walkable to Chelmsford Center, with its restaurants, cafes, bars, Arts Center and Town Common. For outdoor enthusiasts, the Bruce Freeman Rail Trail is just a short walk away, making it easy to enjoy walking, running and biking. Other favorite local outdoor spots, including Lyme Quarry Forest Reservation and Heart Pond, are just minutes away as well. Extensively renovated since 2020, this well-maintained home is ready for you to simply move right in! The main floor features an open and flexible floor plan, excellent natural light, beautiful floors and fresh paint throughout. The gorgeous kitchen features a large island with breakfast bar, stainless steel appliances including a gas range, ample cabinet space and tile backsplash. The renovated full bath offers a tub/shower, tile floors, upgraded vanity and convenient first-floor laundry. When it's time to rest, escape to the upstairs bedrooms. The primary bedroom offers a good-sized room with closet and eaves storage, while the second bedroom is perfect for a home office, guest room or child's room. The unfinished basement, with bulkhead and sump pump, provides great additional storage or workshop space. Outside, the oversized deck extends your living space and creates a wonderful private setting for entertaining, relaxing or enjoying the spacious, level, fenced-in backyard. There's still room for a garden, and parking is plentiful! Two separate driveways provide plenty of room for multiple vehicles, including trucks, a boat or RV. The generous 0.24-acre lot offers potential for a shed, garage, pool or other improvements in the future, subject to applicable approvals. Don't miss this rare opportunity to own an updated single-family home in a beautiful and convenient location with a large fenced backyard, huge deck, lots of off-street parking and room for improvements—all for the cost of a condo, without the HOA fees, rules and regulations!
| 2 days ago | Listing updated with changes from the MLS | |
| 2 days ago | Status changed to Pending | |
| 4 weeks ago | Listing first seen on site |

The property listing data and information, or the Images, set forth herein were provided to MLS Property Information Network, Inc. from third party sources, including sellers, lessors, landlords, and public records, and were compiled by MLS Property Information Network, Inc. The property listing data and information, and the Images, are for the personal, non-commercial use of consumers having a good faith interest in purchasing, leasing or renting listed properties of the type displayed to them and may not be used for any purpose other than to identify prospective properties which such consumers may have a good faith interest in purchasing, leasing or renting. MLS Property Information Network, Inc. and its subscribers disclaim any and all representations and warranties as to the accuracy of the property listing data and information, or as to the accuracy of any of the Images, set forth herein.
Last checked 2026-10-27 09:19 AM UTC